

Airtightness test (blower door test) in Lithuania
6,000+tests completed
★ 4.8Google customer rating
Accreditedlaboratory
2 hresponse time during business hours
An airtightness test is an accredited measurement of a building's air permeability, carried out throughout Lithuania: in Vilnius, Kaunas, Klaipėda and other cities.
- Price: €170–220 + VAT (detached house)
- Duration: 2–3 hours
- Result: official airtightness test report
- Location: we work throughout Lithuania
REQUEST A QUOTE
We reply within 2 hours during business hours.
Estimate the price
This is an estimate based on the details you enter. The exact price is confirmed after we review the building plan or address.
Airtightness testing on video
Airtightness test at the Tauragė Arena
Airtightness test procedure
We are one of the laboratories carrying out the largest number of airtightness tests in Lithuania. Over many years we have performed more than 6,000 airtightness tests, gaining extensive experience with all types of buildings and situations.
We also provide energy performance certification of buildings.
Customer reviews
Google reviews, translated from Lithuanian.
Everything on time and punctual, as agreed. They helped fix minor issues found during the test. Everything was explained clearly! Recommended!
I was very pleased with this company's service. Once we agreed, they immediately sent a contract that I could sign electronically. The specialist arrived quickly and explained all the nuances of the airtightness test. A friendly employee. He uses his own additional supplies if the client doesn't have them, e.g. for sealing the ventilation openings. RECOMMENDED :)
See all our customer reviews on Google →
We carry out airtightness tests throughout Lithuania. You can place an order:
- by phone: + 370 670 75 215
- by email: info@tyrimulaboratorija.lt
- in person: Guobų aklg. 1i, Kretinga, Klaipėda County
Examples of our work
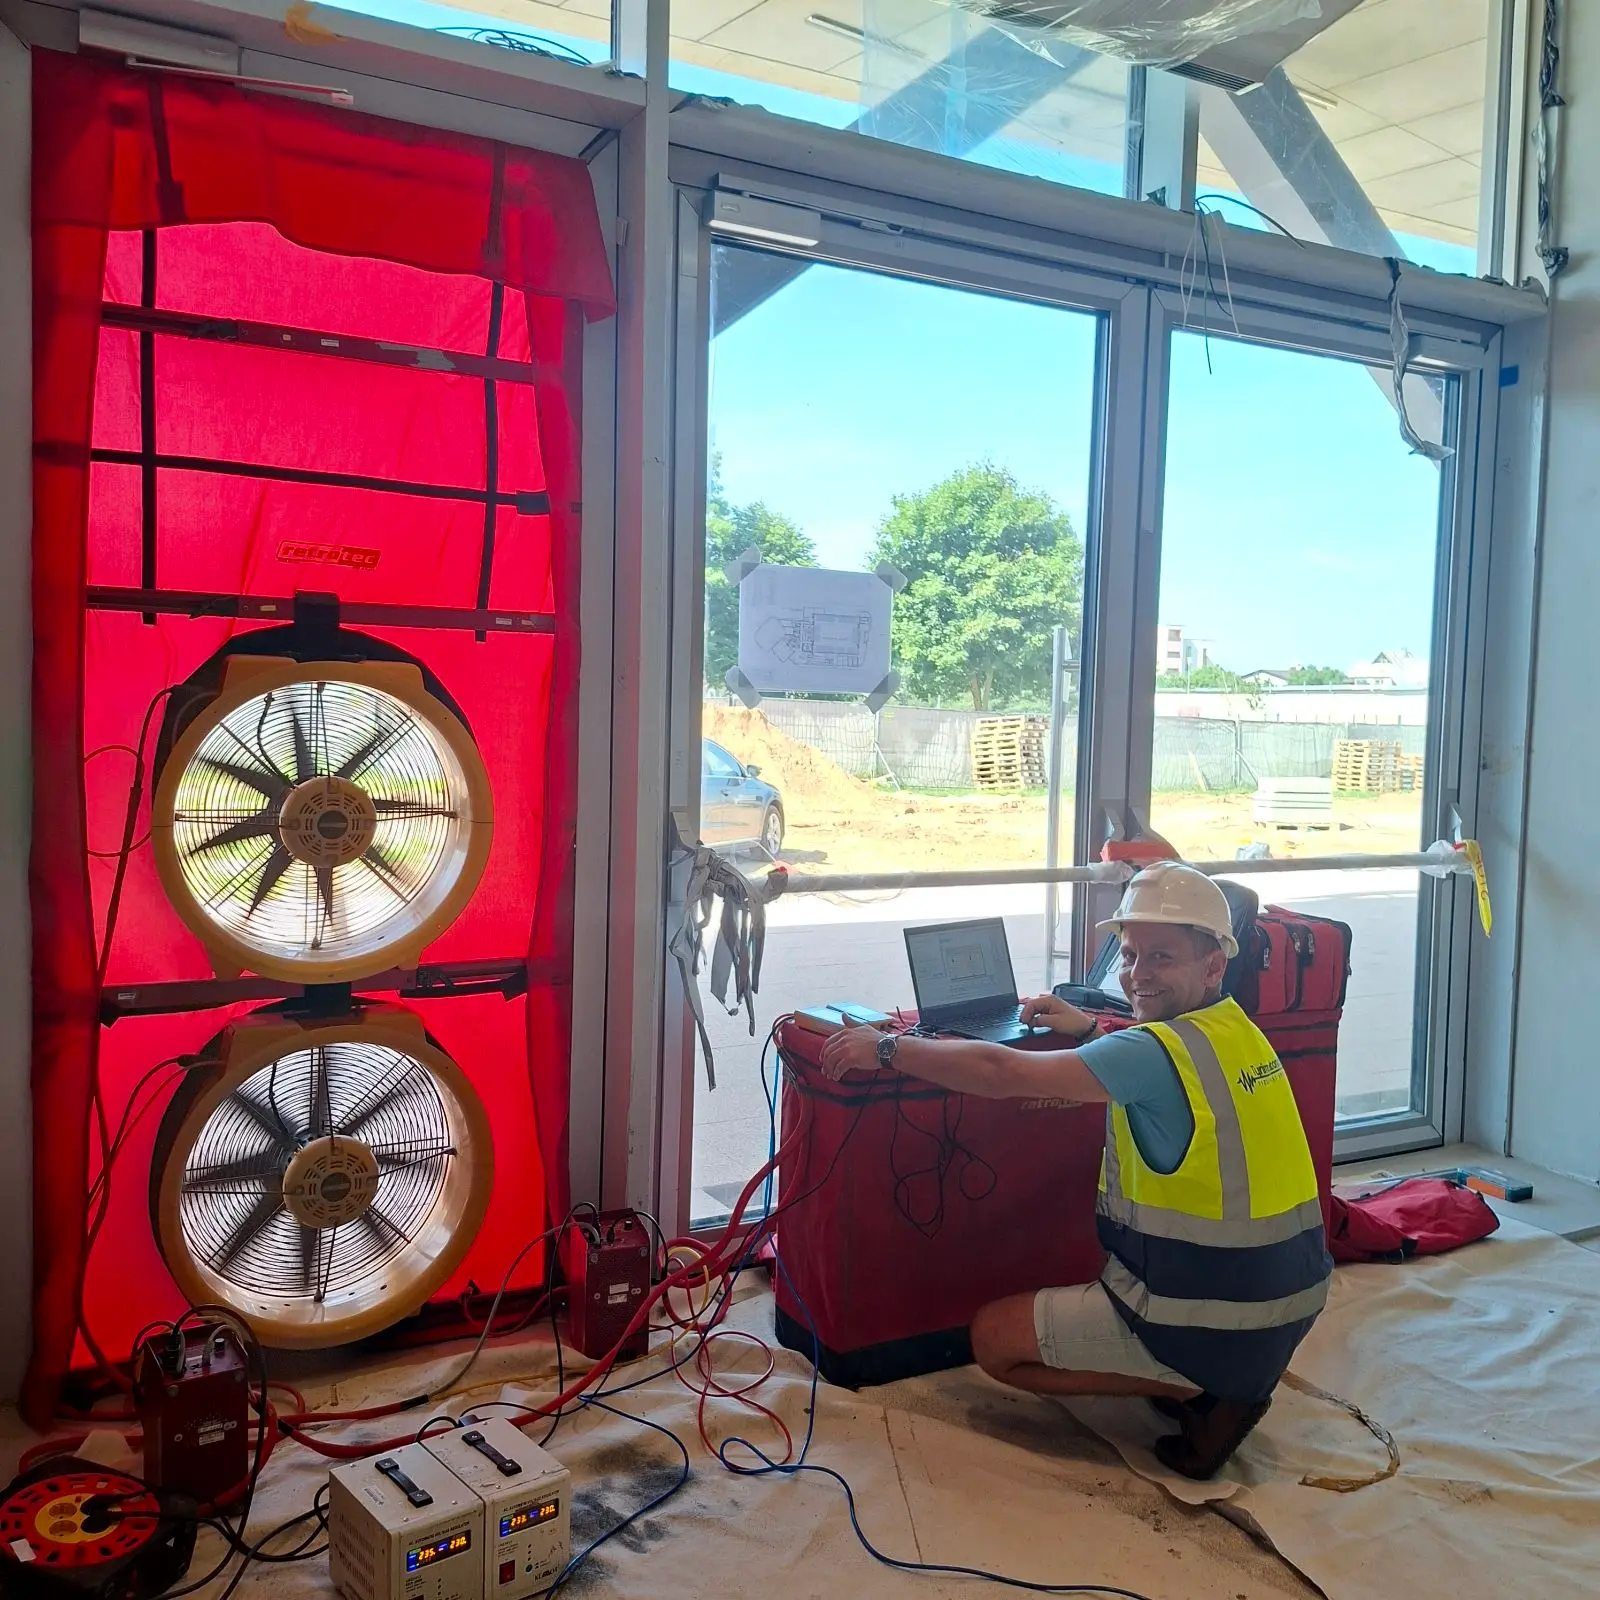
Airtightness test in a large building
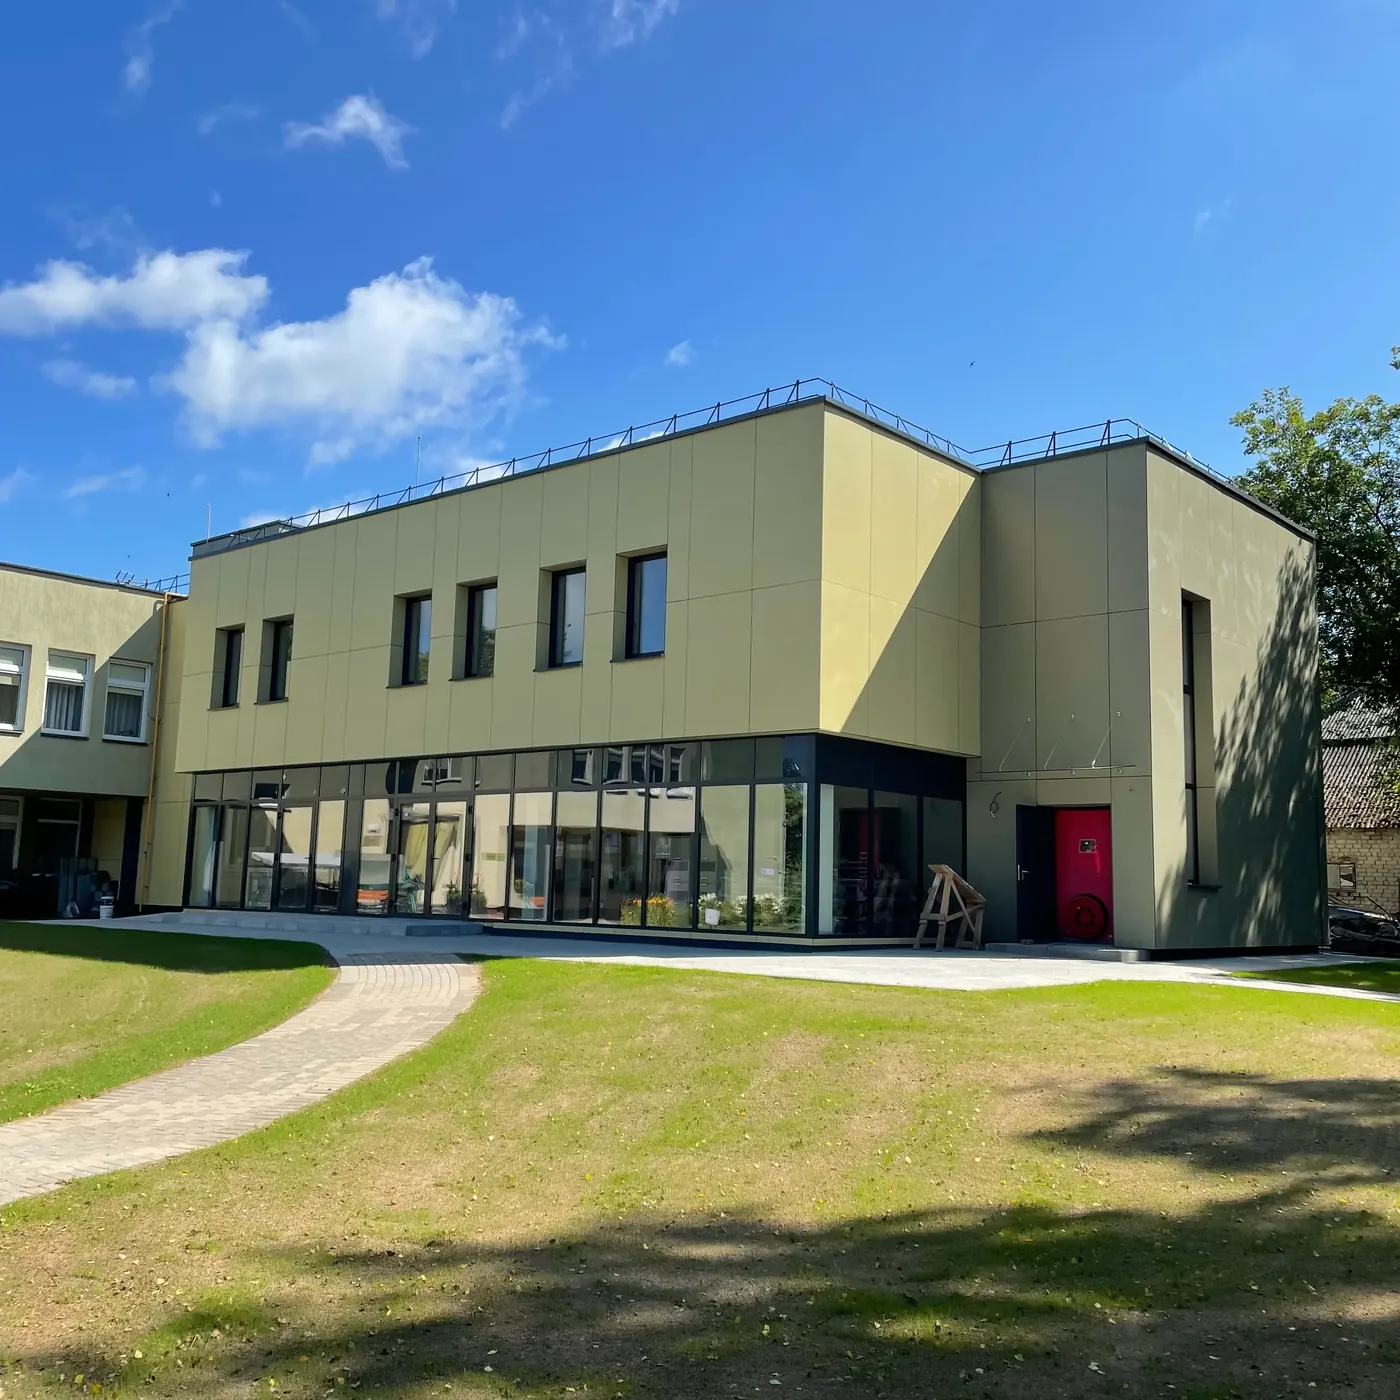
Airtightness test, Vilnius district
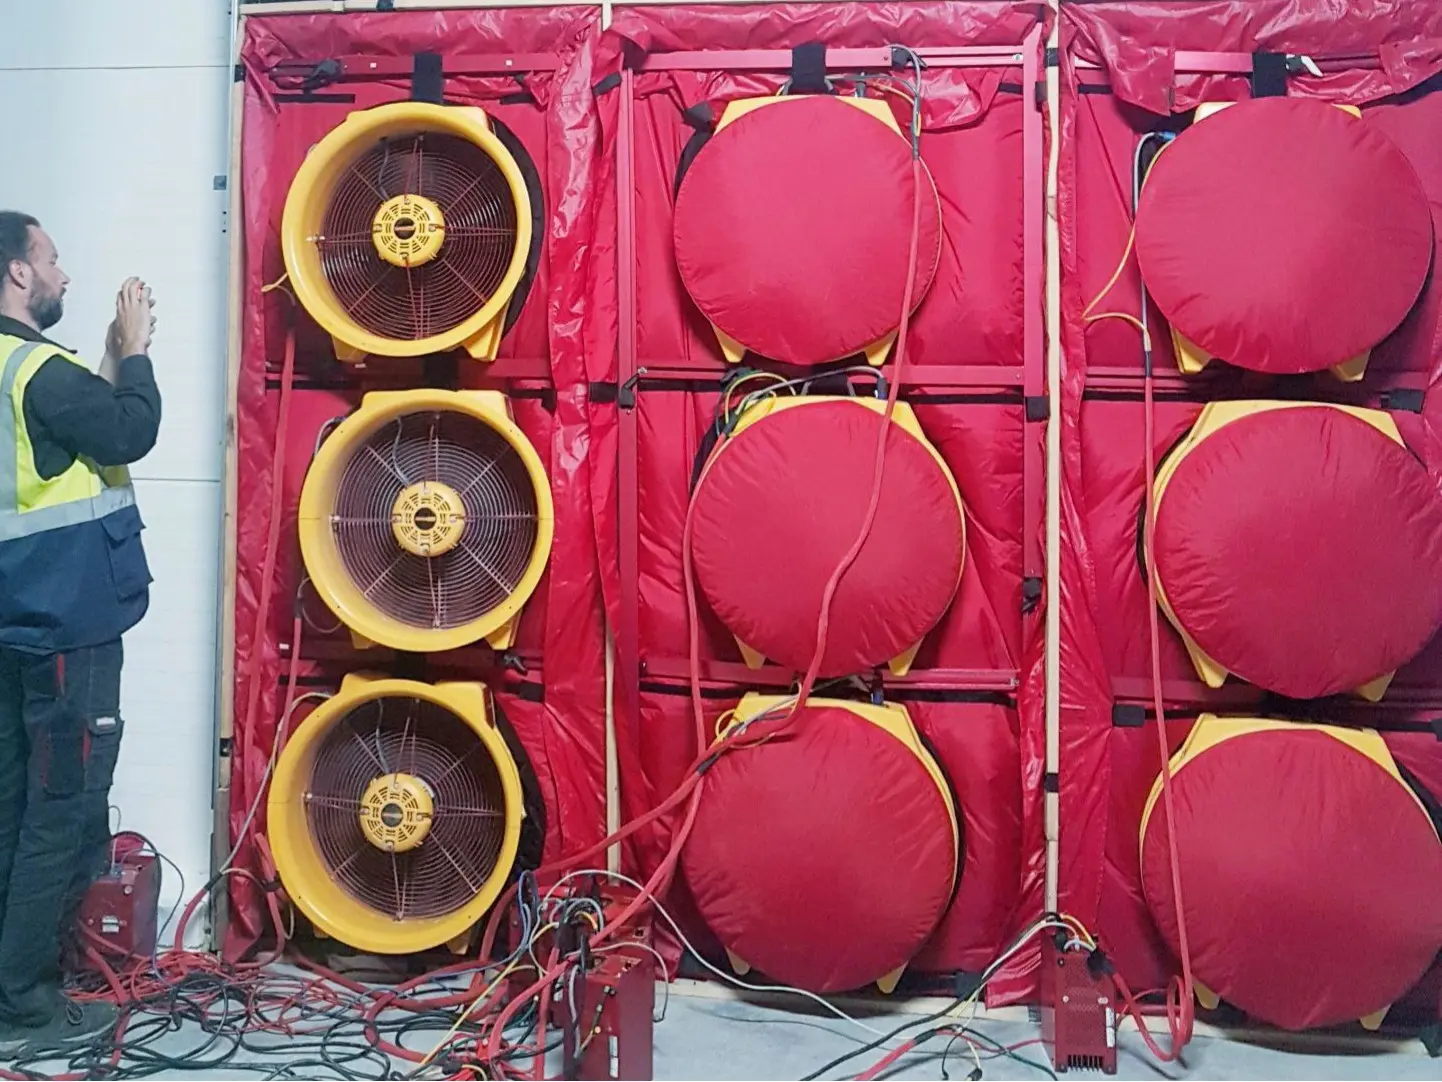
Large building airtightness test
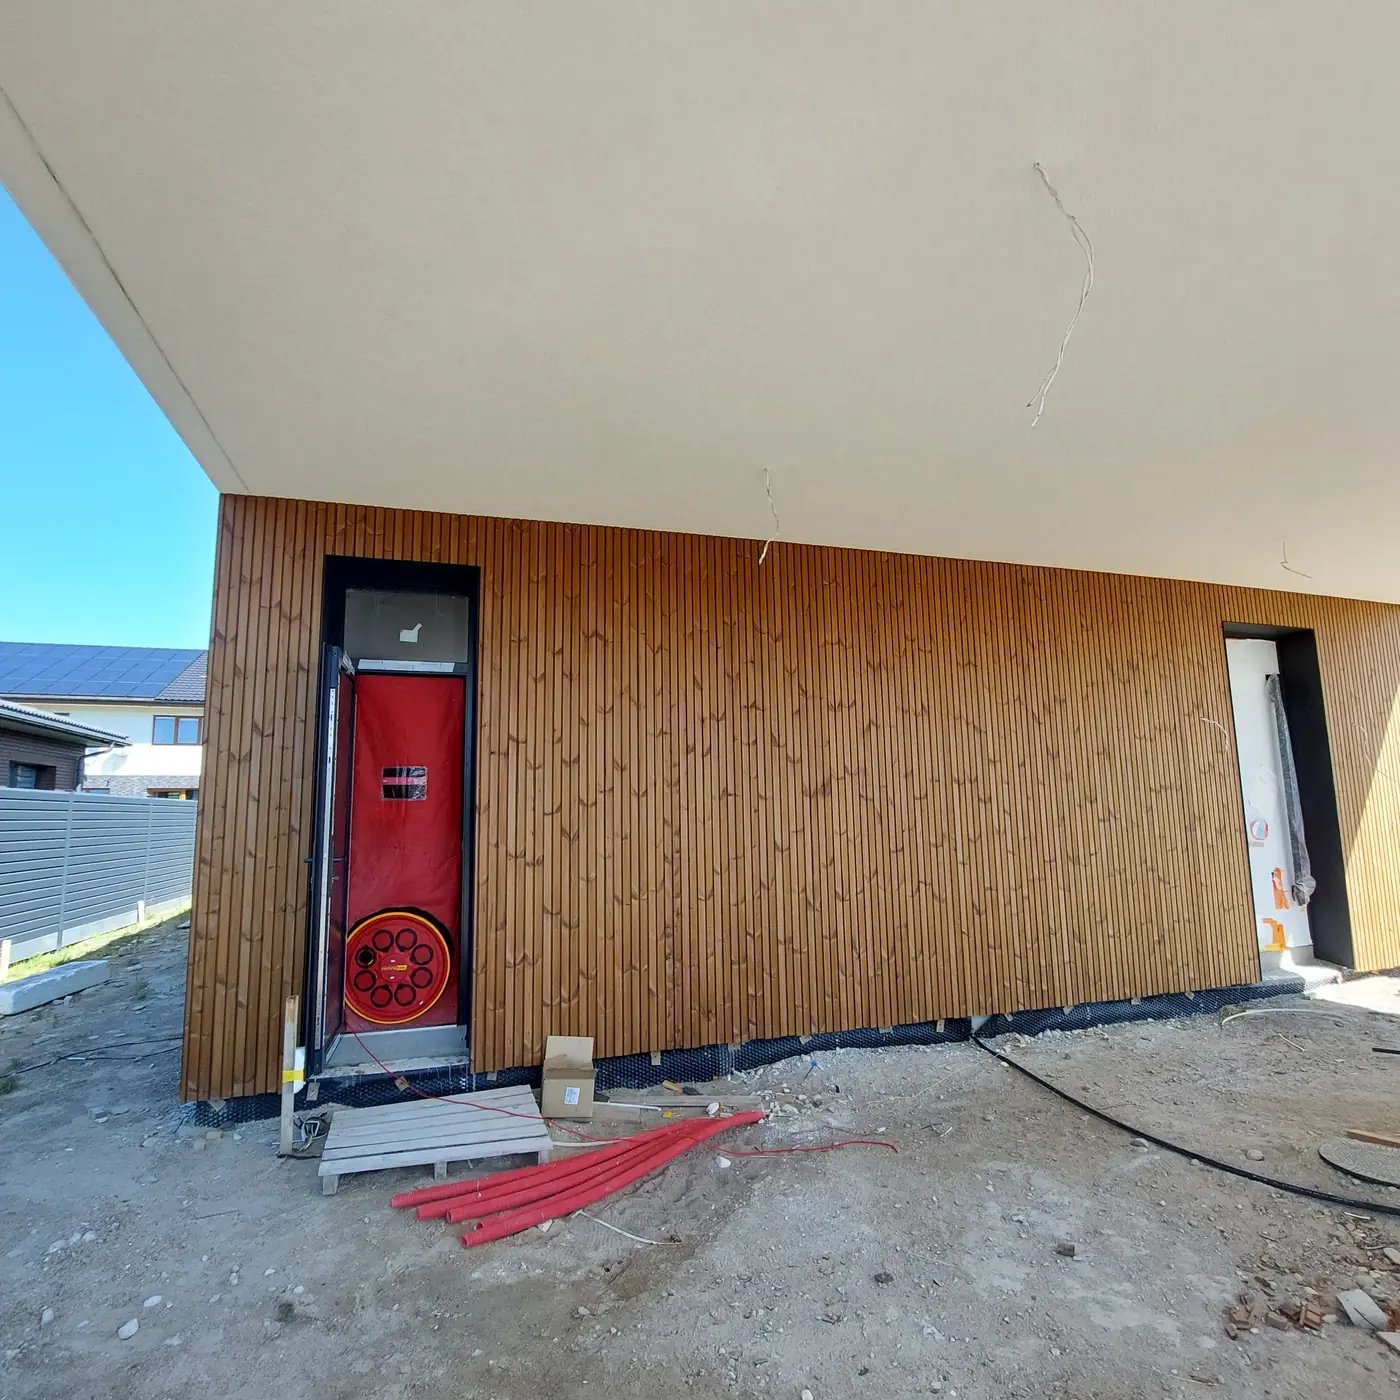
Airtightness test, Klaipėda
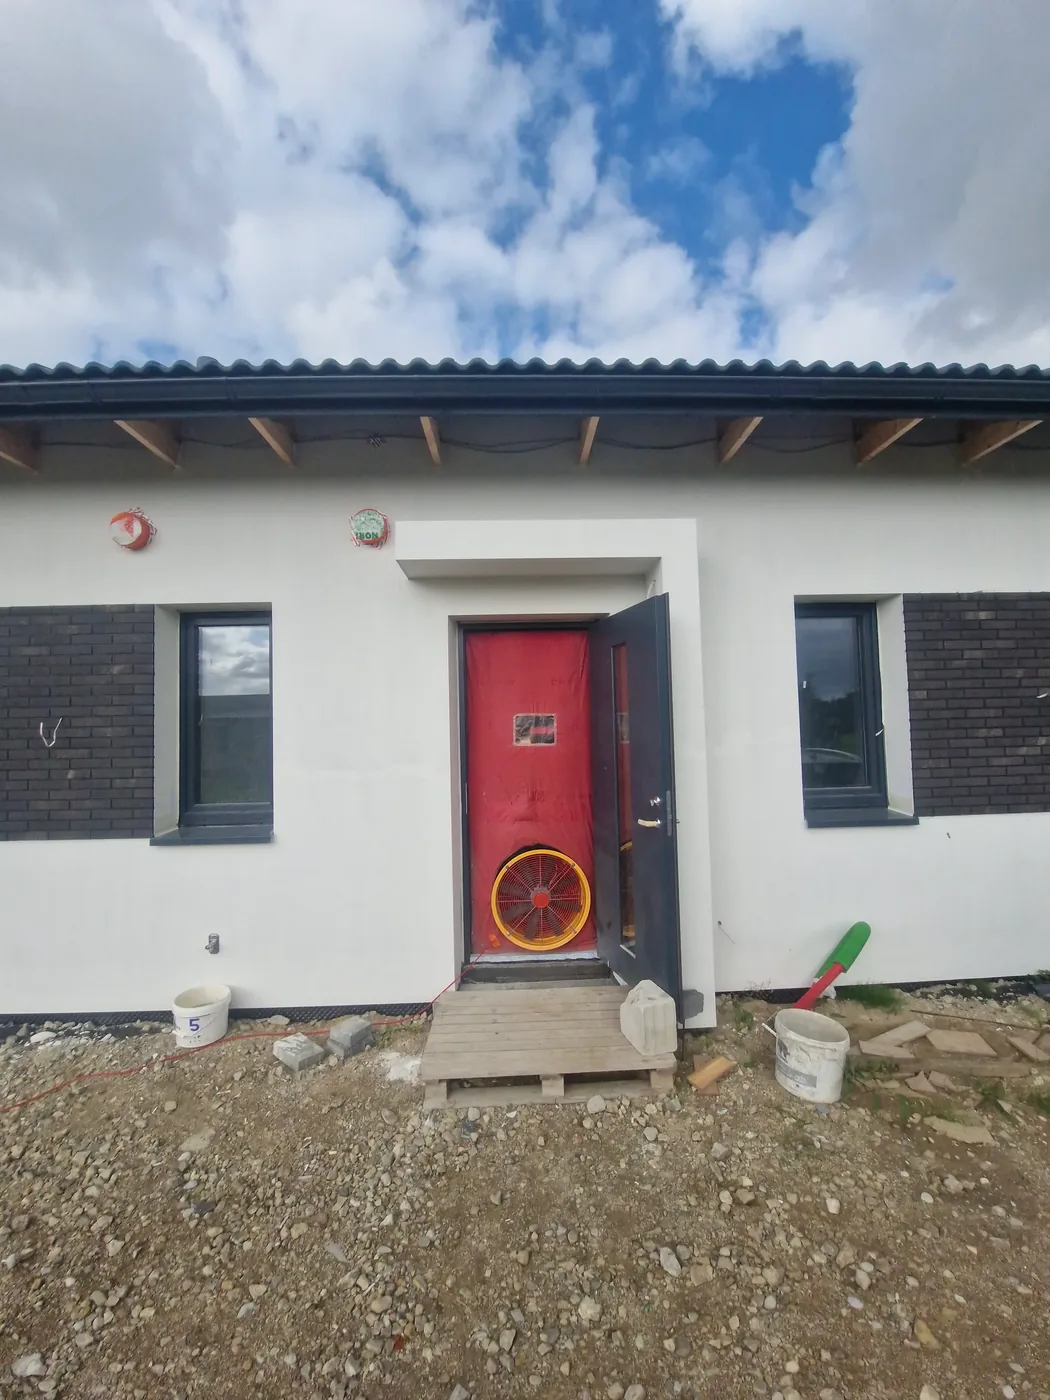
Airtightness test, Klaipėda district
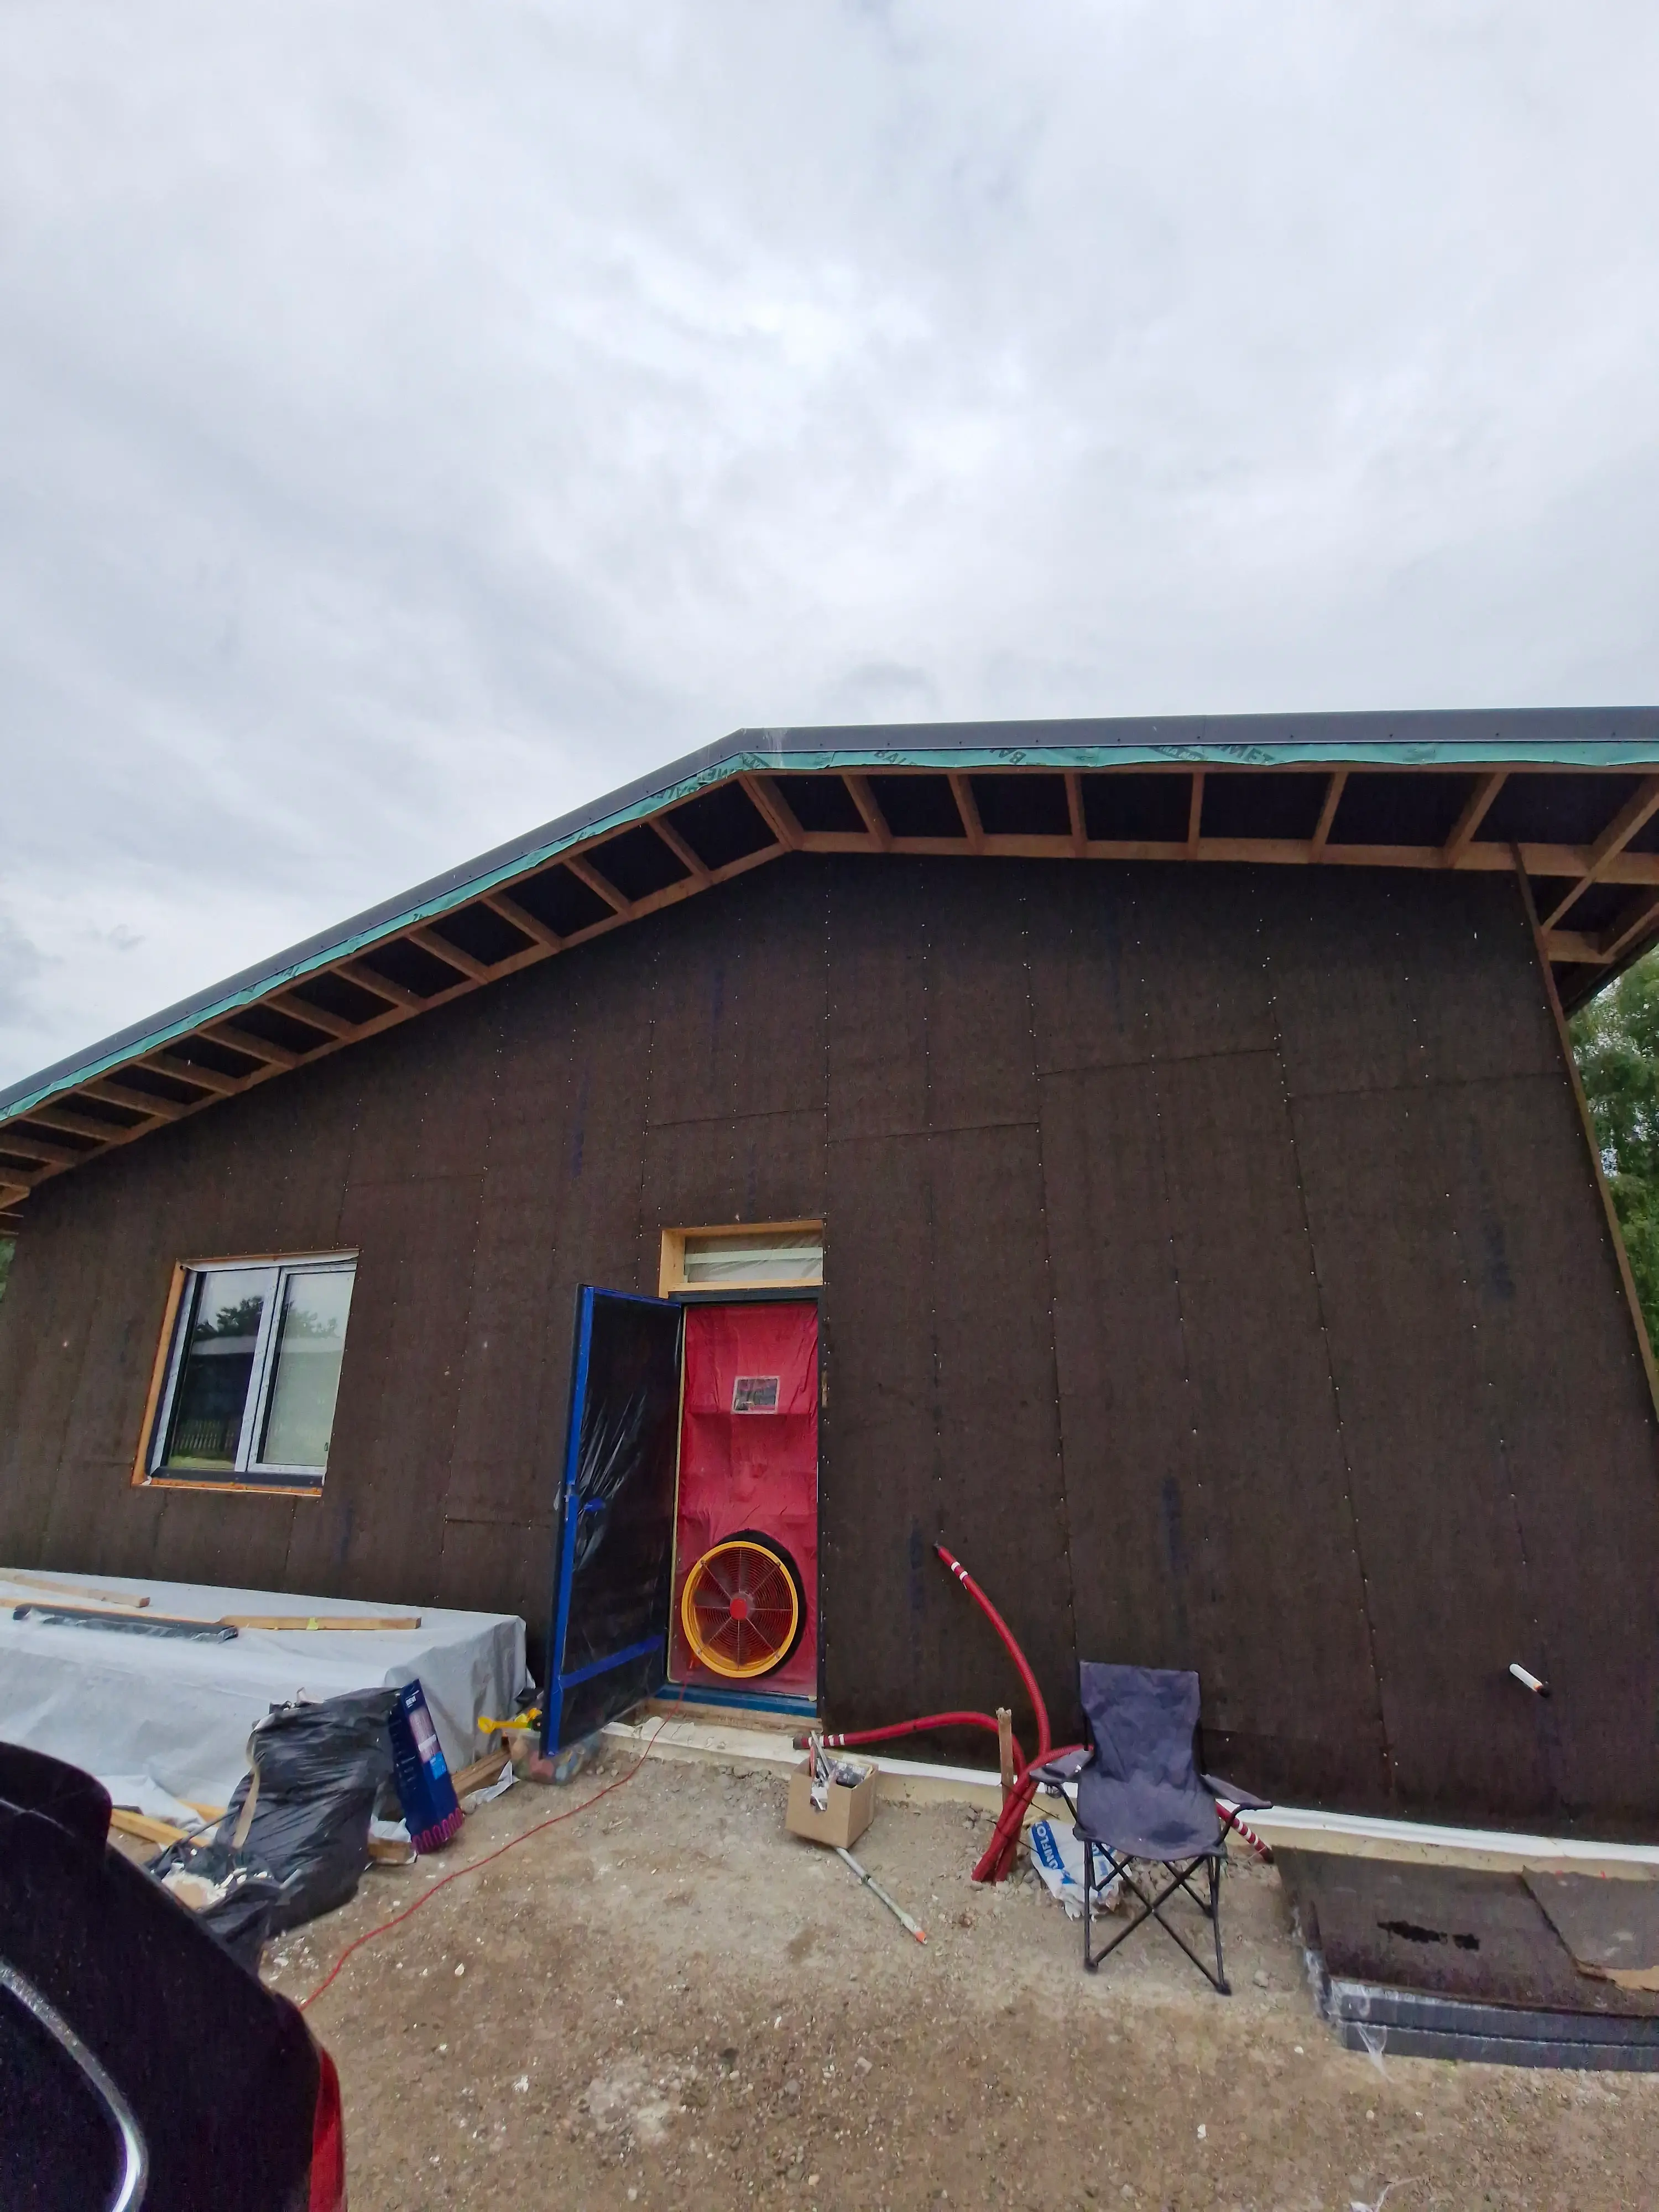
Airtightness test, Kretinga district
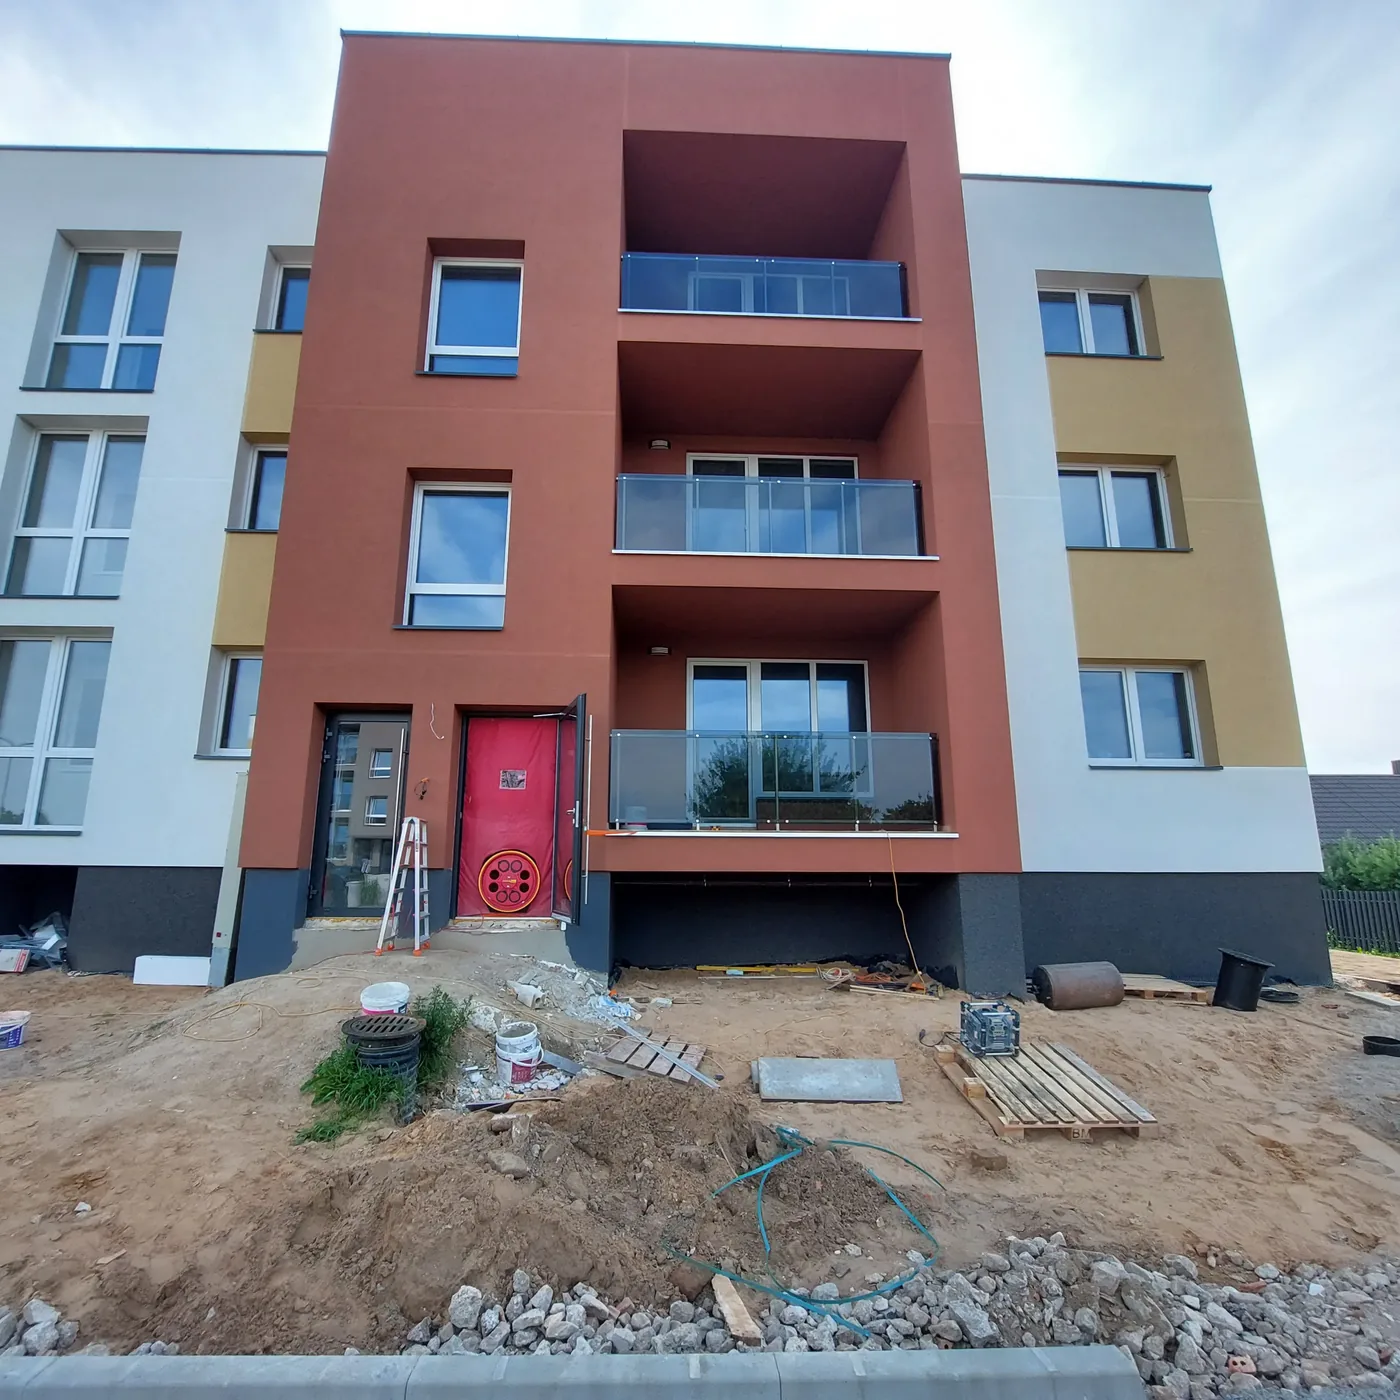
Airtightness measurement, Kretinga
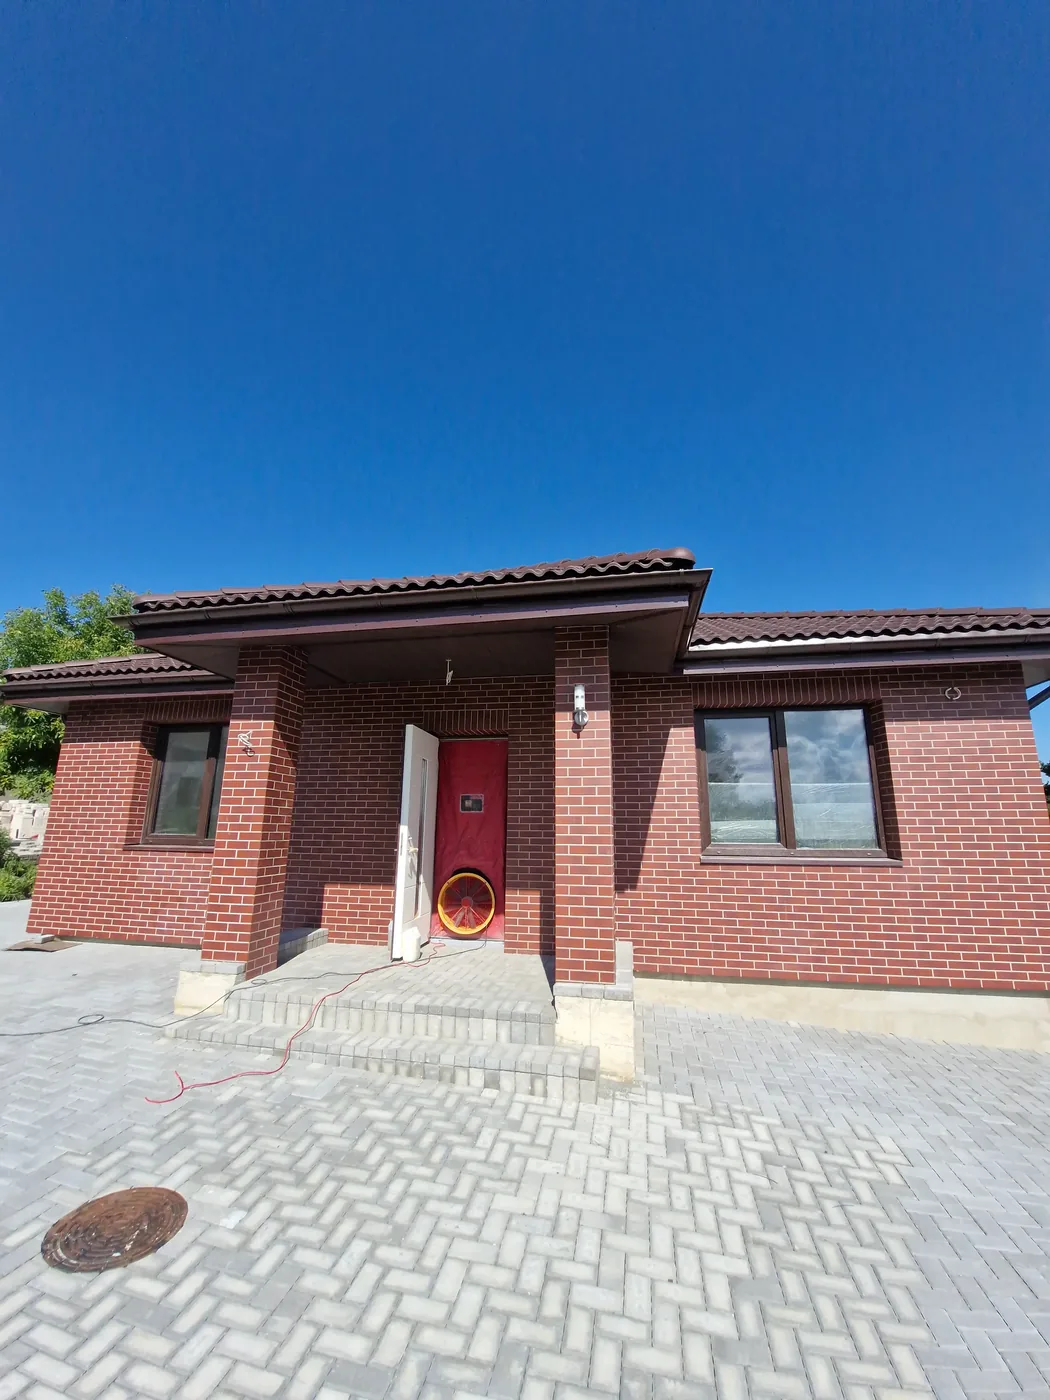
Airtightness measurement, Klaipėda district
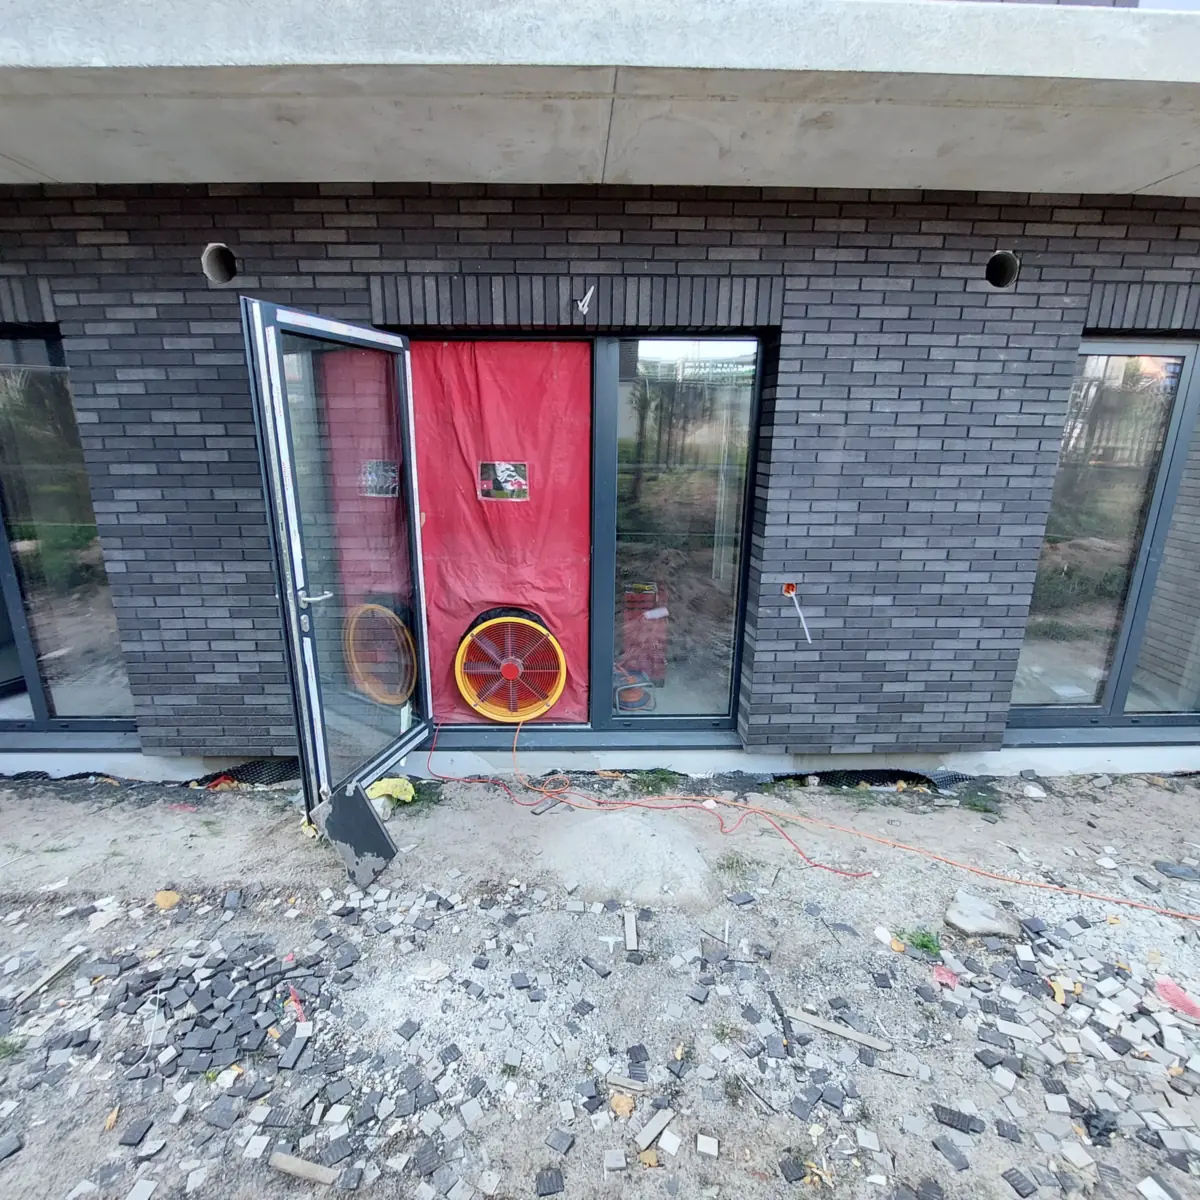
Airtightness measurement, Palanga
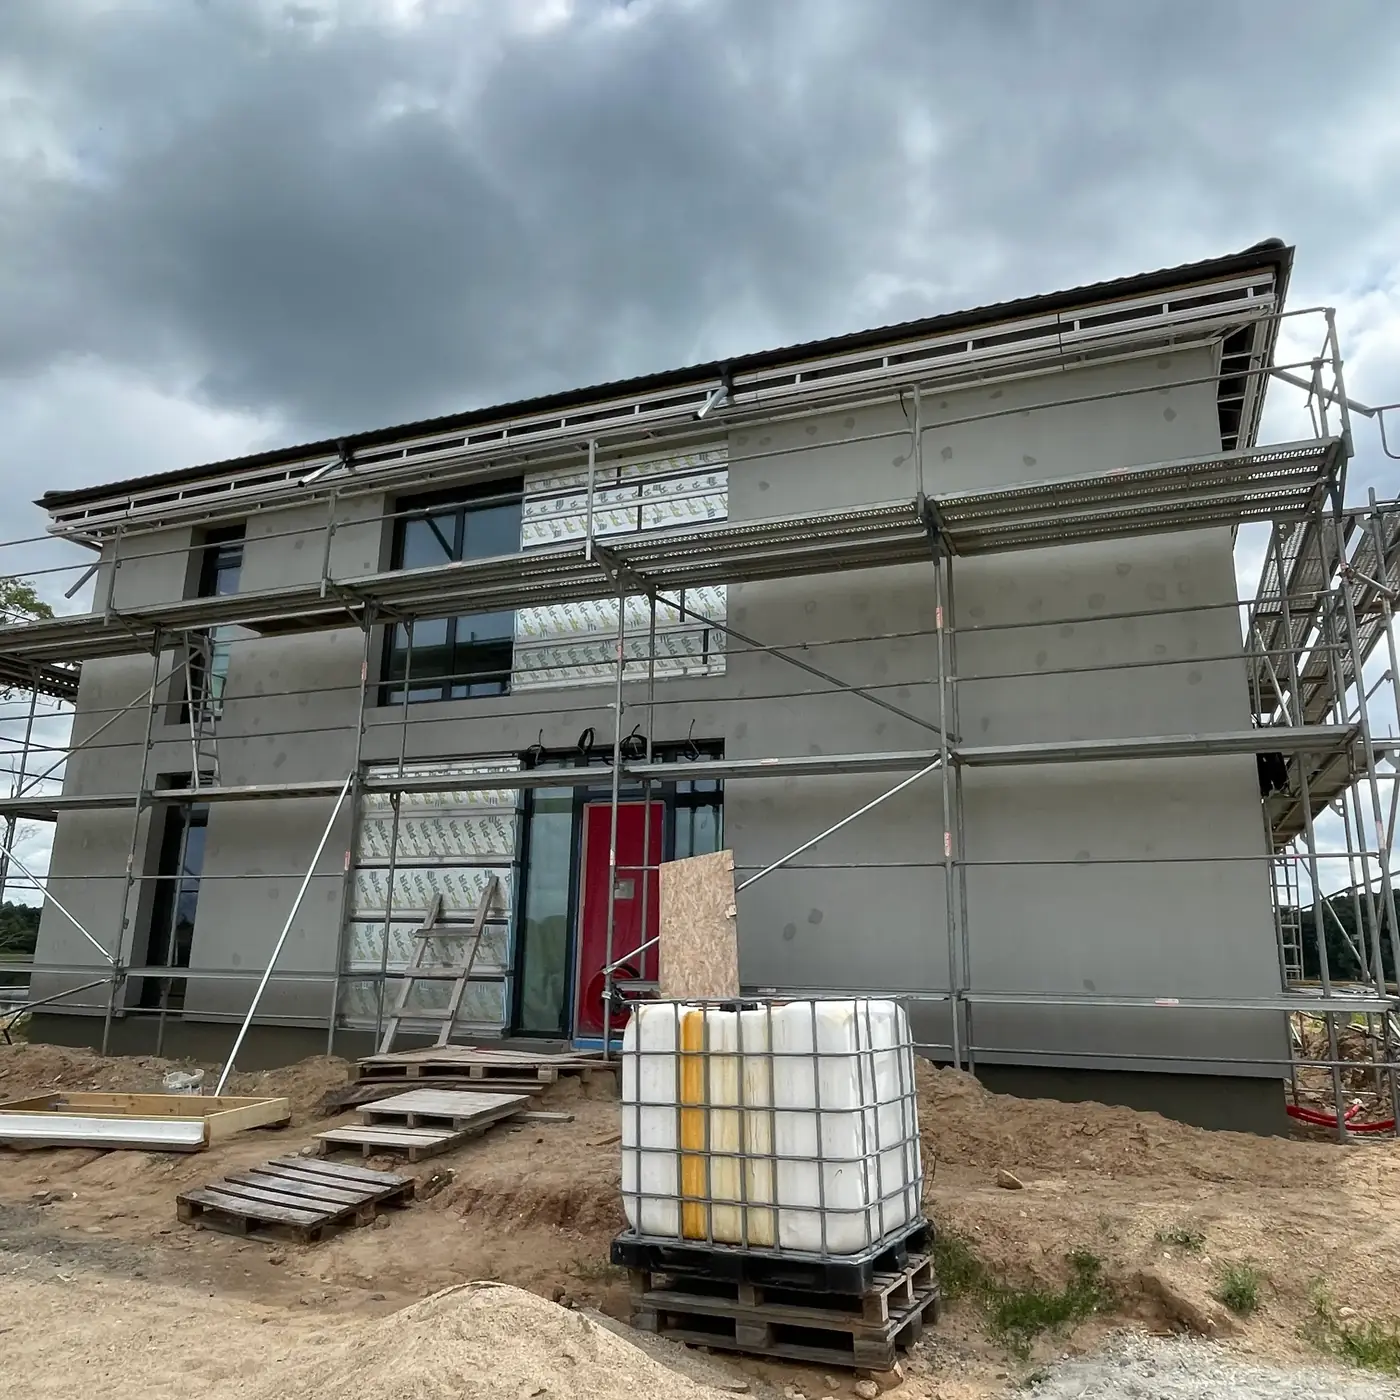
Airtightness test, Vilnius district
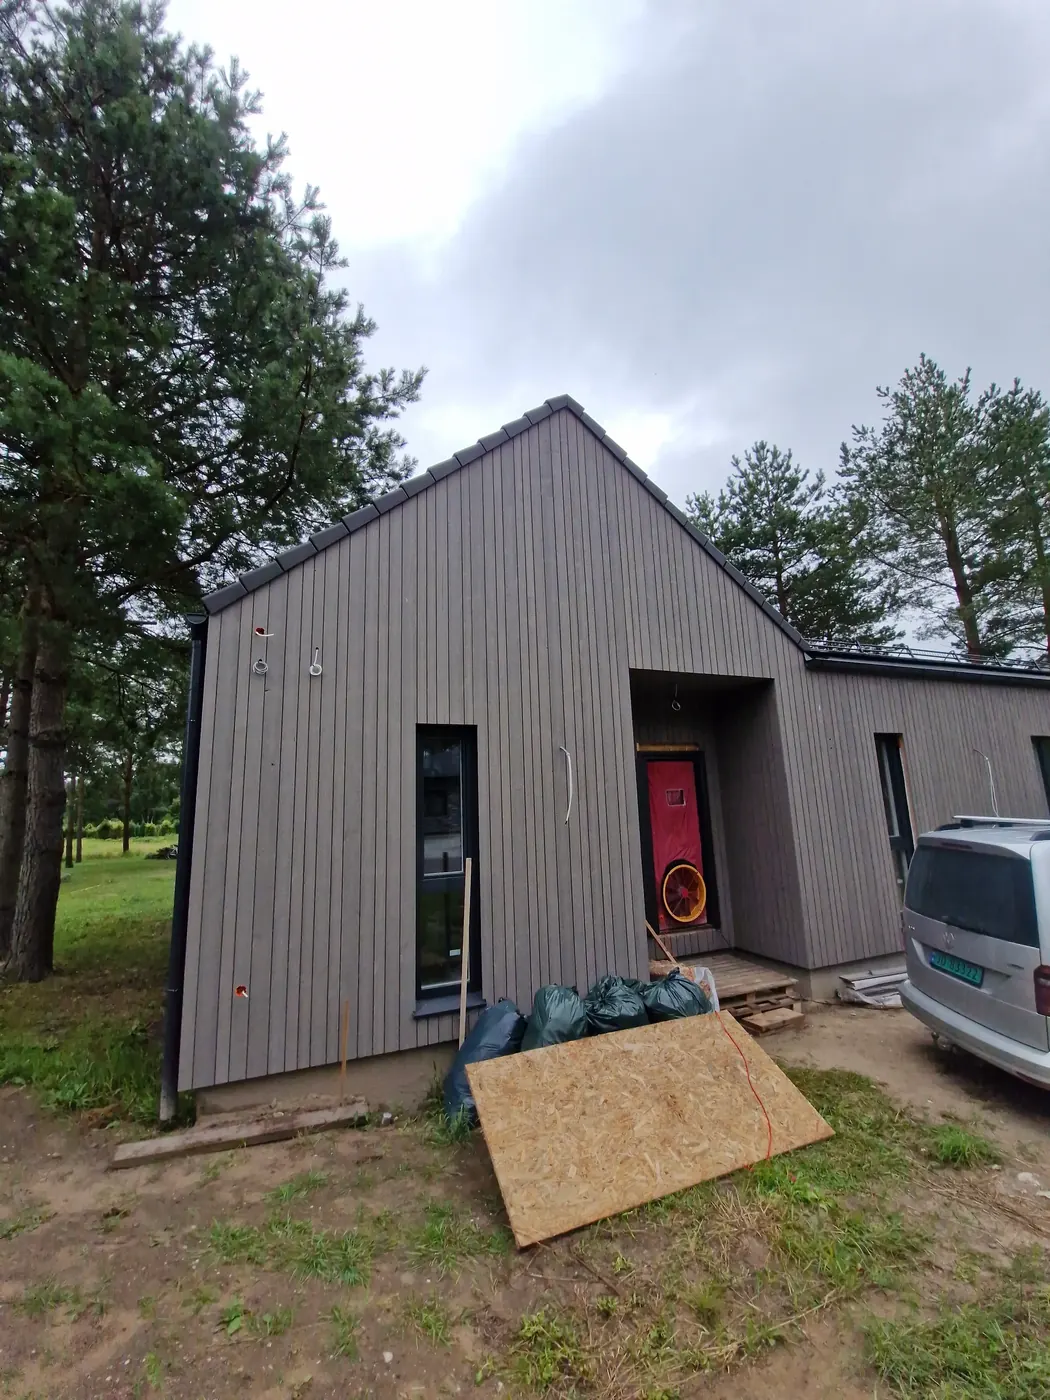
Airtightness test, Klaipėda district
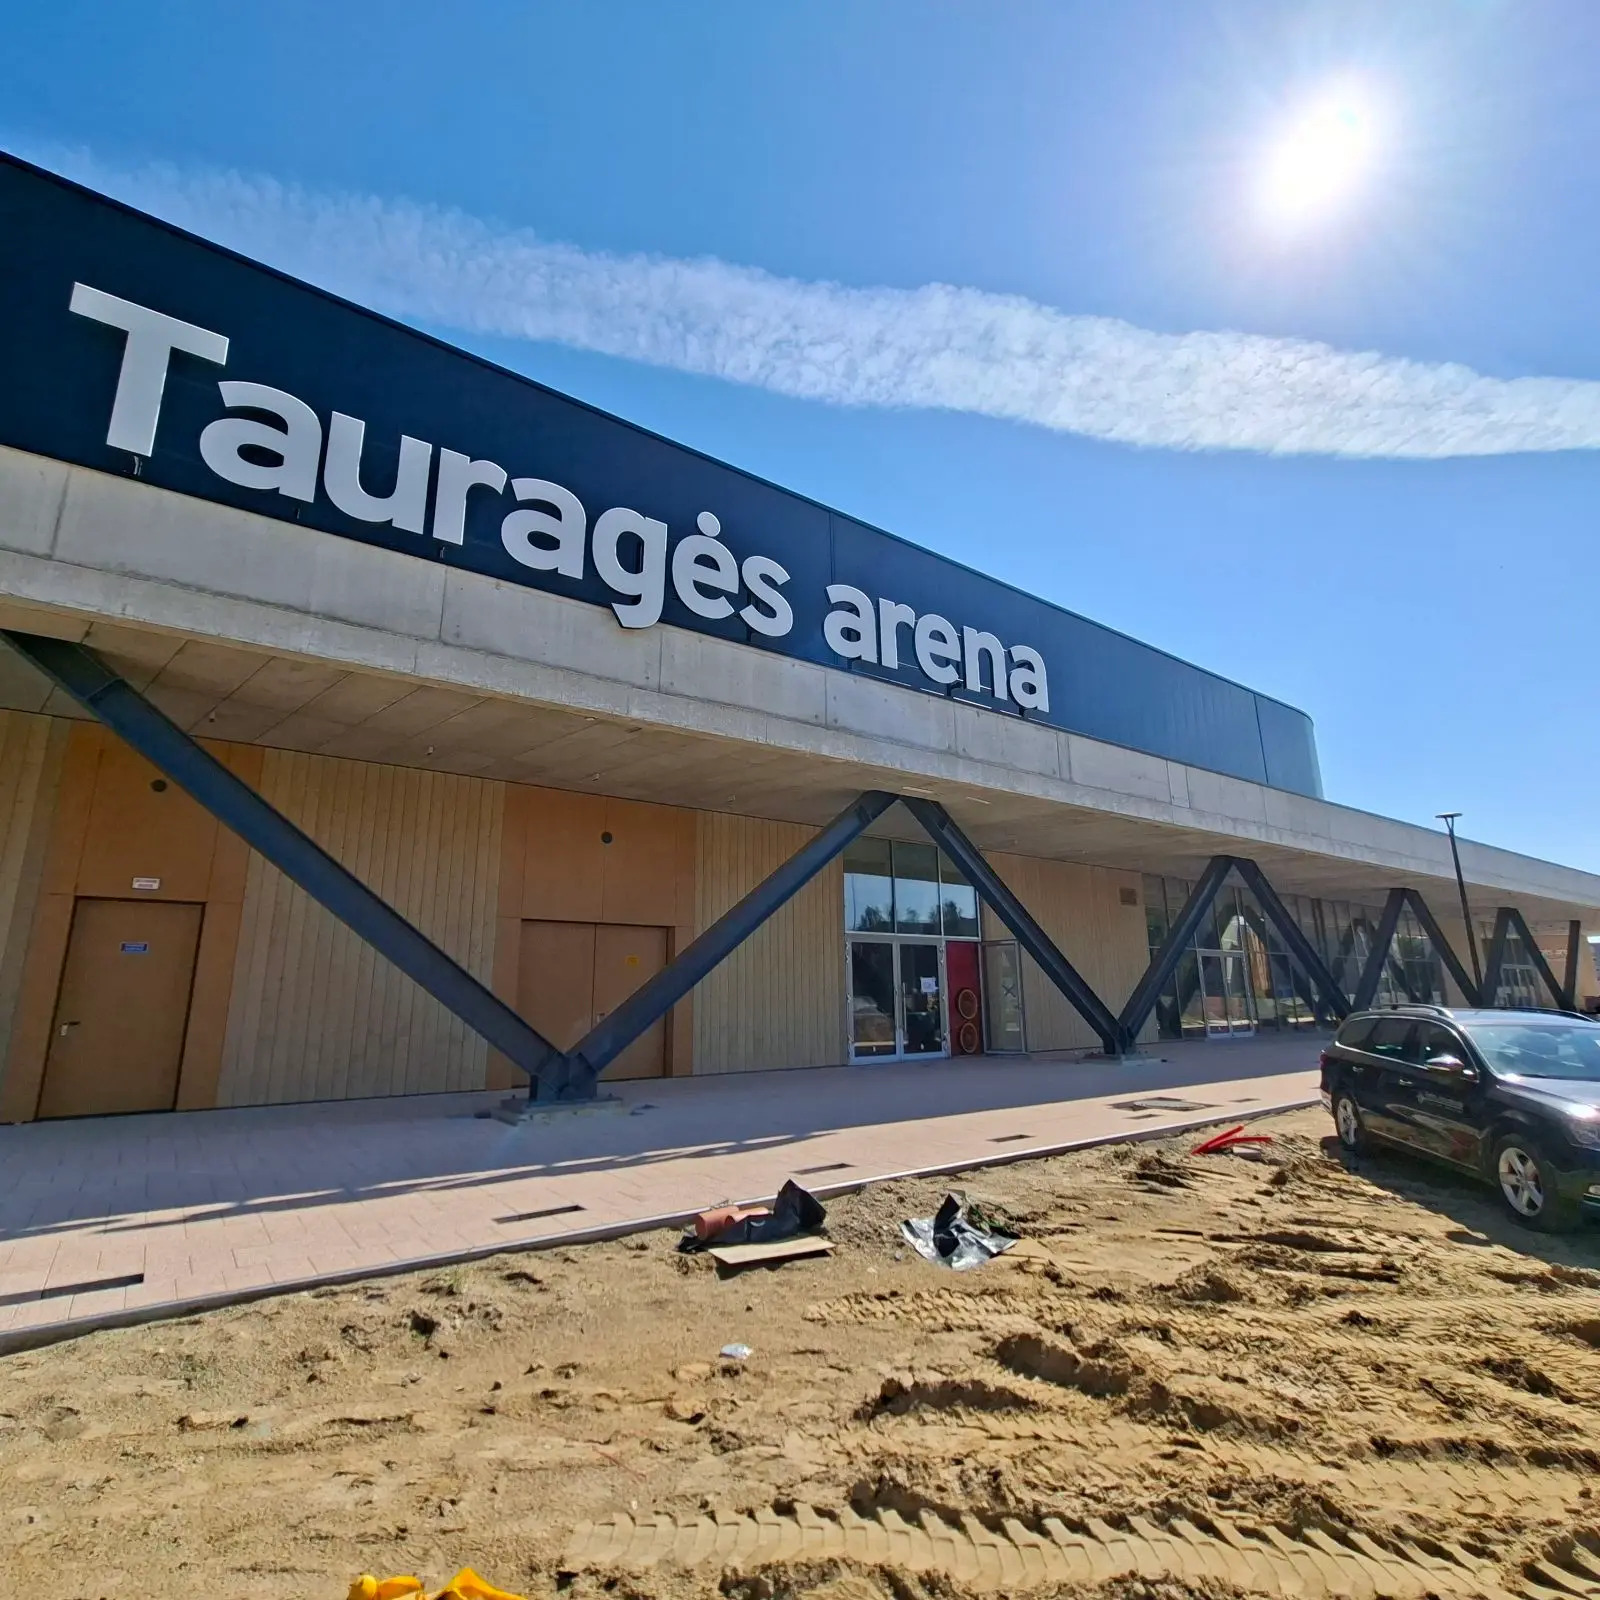
Airtightness test, Tauragė

Airtightness test, Vilnius
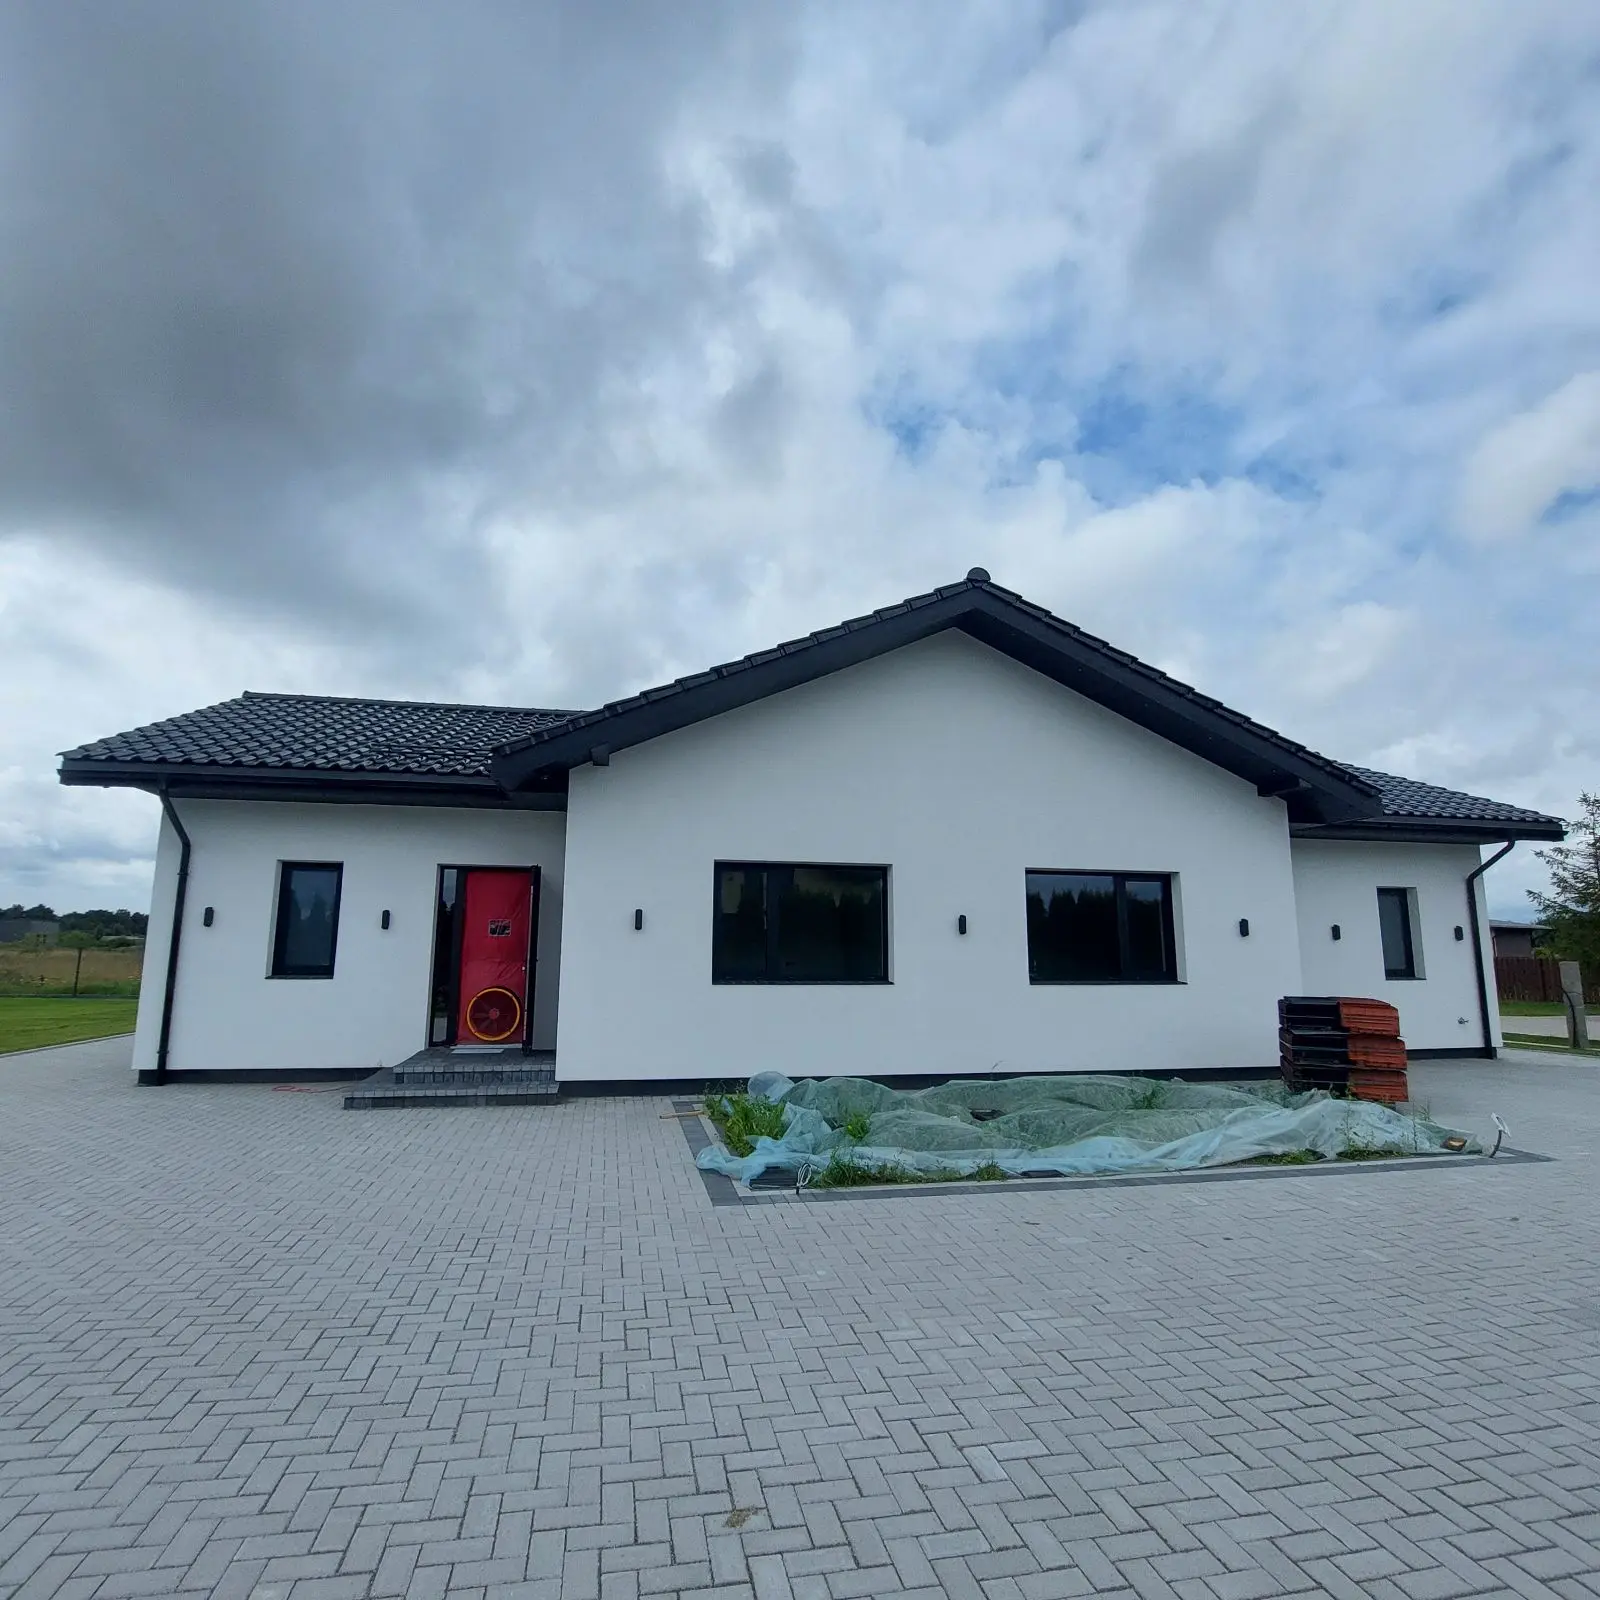
Airtightness measurement, Mažeikiai
How is an airtightness test carried out?
The airtightness test is performed with a Retrotec system that creates a controlled pressure difference between the inside and outside of the building. The whole process from order to report usually takes 8 steps:
- You send us the building design or cadastral file.
Before the visit we ask you to send the building floor plan or cadastral file.
- We agree on the test date.
We choose a convenient time and check whether the building is ready for the airtightness test. If needed, we advise what should be done before our visit.
- We arrive on site at the agreed time.
The specialist inspects the building, checks that it is ready and briefly explains the test procedure.
- We install the measurement equipment and calculate the building volume.
A professional Retrotec system with a fan and measurement equipment is installed in one of the external doors. It accurately measures the building's air permeability according to the applicable standards. We calculate the building volume.
- We prepare the building for the test.







Before measuring, windows and doors are closed, and ventilation (MVHR) ducts and other openings specified by the standard are sealed. This ensures an accurate result.
- We carry out the airtightness measurement.
The fan creates a 50 Pa pressure difference between the inside and outside of the building. The equipment calculates the air change rate n50, which shows how airtight the building is and is used in the energy performance assessment.
- We locate air leaks.
If the client requests it, or if increased air leakage is found during the test, we use a smoke generator, thermal camera and other methods to locate leaks. This shows exactly where heat is lost and where additional sealing is needed.
- We prepare and send the official test report, signed with a qualified electronic signature.
After the measurements we prepare an official airtightness test report with all measurement results, the calculated air change rate n50 and other information required by regulations. The signed report is sent to the client electronically.
Airtightness requirements for A, A+ and A++ class buildings
In Lithuania an airtightness test is mandatory for buildings of energy performance class A, A+ and A++, and conditionally mandatory for class B and C buildings if the calculated airtightness values do not meet the requirements.
Mandatory: for energy performance class A, A+ and A++ buildings
Conditionally mandatory: for class B and C buildings if the calculated airtightness values do not meet the requirements
An airtightness measurement is carried out to assess whether a building meets the requirements of energy performance class A, A+ or A++. A test report is then issued, which is one of the documents used for energy performance certification. We test detached houses, apartment buildings and other buildings throughout Lithuania.
Why a low n50 value matters
The air change rate n50 shows how many times per hour the entire air volume of the building is exchanged at a 50 Pa pressure difference between inside and outside. The lower the n50 value, the more airtight the building and the lower the heat losses.
- n50 up to 0.6–1.0 (class A, A+, A++) — minimal heat loss through leaks and the lowest heating bills;
- n50 up to 1.5–2.0 (class B) — good airtightness, moderate heating costs;
- n50 around 2.0 or more (class C or older buildings) — significant heat loss and much higher heating costs compared with a class A house.
A leaky building loses heat not only through walls and windows but also through invisible structural joints — so an airtightness test is the only way to objectively verify the building's actual performance rather than relying on design calculations alone.
How to prepare for the test
An airtightness test for energy certification must be carried out only after all construction work that could worsen the building's airtightness has been completed.
- fixings for the plasterboard ceiling frame are installed (if plasterboard ceilings are planned);
- ventilation supply and exhaust ducts are fully installed;


- holes for electrical sockets are cut in the walls.
If this work is not done before the test, the airtightness test report may not be valid for energy certification of the building — we recommend completing it before ordering the test.
Airtightness requirements for buildings in Lithuania are set out in the construction technical regulation STR 2.01.02:2016 "Design and certification of energy performance of buildings" (current consolidated version). Where the measurement is mandatory, it must be carried out by a laboratory accredited for EN ISO 9972:2015, using both methods specified in the standard — pressurisation and depressurisation. The building's compliance with its energy performance class is confirmed only if the n50 value determined by both methods does not exceed the limit value.







Examples of preparing a building for the test




FAQ (Frequently asked questions)
The price depends on the heated floor area and complexity of the building. For a detached house an airtightness test usually costs €170–220 + VAT. Air leak detection (smoke generator, thermal camera) costs an additional €30 + VAT. For larger houses, apartment buildings and other buildings (industrial, commercial, sports) the price is calculated individually based on building volume, number of floors and site access. You can get an exact price within minutes by sending the building plan or address – email us or call.
No, the price is the same in Vilnius, Kaunas and Klaipėda. We work throughout Lithuania, so the location does not change the price. The final price depends on the building's floor area, not on the city.
We see no major difference between cities. In practice, airtightness results depend much more on workmanship, materials and contractor experience. Developers who have worked with us for years usually know the airtightness requirements and how to prepare for the test well, so their projects achieve good results regardless of the city.
Ideally, the test is carried out twice: before and after the full interior finishing.
- The first test is done when the walls are plastered on the inside, the roof is sealed (vapour barrier membranes taped), the wall and floor screed envelope is sealed, and doors and windows are installed airtight, but plasterboard ceilings and other interior finishing are not yet installed. At this stage leaks are easy to find and can be fixed quickly and cheaply. If the test is done after the interior finishing is complete, defects can be difficult and expensive to fix.
- The second test is done when all construction and finishing work is complete (100% completion).
We strongly recommend it. An airtightness test is like a technical inspection of the house. In our experience there have been many cases where, after defects were found, the buyer withdrew from the purchase or negotiated a much lower price. Developers should take note: a timely airtightness test helps avoid such losses.
Before the test the ventilation system must be switched off and sealed, open pipe openings and other open cavities must be plugged. Test procedure and sealing examples.
An airtightness test takes 2–3 hours.
No. To obtain an A, A+ or A++ energy performance certificate, an airtightness measurement must be carried out and the requirements met. The airtightness test report is one of the documents needed for energy performance certification.
Under STR 2.01.02:2016, in force since 5 November 2019, the building's airtightness must be measured no earlier than one year before the energy performance certificate is issued.
- specific knowledge;
- care during construction;
- good design solutions;
- a timely preliminary airtightness test and diagnosed problems.
An airtightness test identifies the building's leaks. Fixing these defects significantly reduces heat loss and prevents condensation and mould. People invest heavily in insulation when building homes, but insulation thickness and quality are pointless if the building is poorly sealed. A lot of heat is lost through roofs where vapour barrier membranes are not taped or are taped poorly – a serious construction defect. Also, if the building is leaky, the heat recovery ventilation system works inefficiently, because while extracting air from the rooms it draws cold outside air in through the leaks. So if you chose the best insulation materials and installed an efficient heat recovery system but the house is leaky, your investment is wasted.
A leaky building can significantly increase heating costs, as it constantly loses heat through leaks. The ventilation system becomes inefficient: the heat recovery unit cannot recover heat because a large share of air escapes through gaps in floors, walls and the roof instead of passing through the heat exchanger. Condensation, mould and rot appear: warm indoor air travelling through leaks cools inside the structures, where condensation forms. Wet roof insulation loses its insulating properties and timber structures begin to rot. Owners often have no idea there is mould until it becomes visible on the finishes. Draughts and cold zones on floors and walls appear, and sound insulation deteriorates (outdoor noise easily gets in through gaps). Good airtightness requires care and quality materials, but it pays off not only in lower heating bills but also in a longer-lasting house.
From 1 January 2026, an airtightness test is not mandatory for energy performance class B and C buildings, regardless of how the construction or renovation was funded (STR points 39 and 40). Importantly, the airtightness requirements still apply — an energy performance certificate can only be issued if the building meets the set airtightness values. These values can be determined by calculation, not only by testing. If the calculated values do not meet class B or C requirements, an airtightness test becomes mandatory.
Yes, we also test large buildings. The largest building we have measured so far had a volume of 482,239 m³. We can test much larger buildings too – there are no limits. We are ready for the challenge.
Buildings must be designed and built so that the normative air change rate n50,N (1/h) at a 50 Pa pressure difference set out in the construction regulation is not exceeded:
| Energy performance class | Building use | |
|---|---|---|
| Residential, office, education, healthcare | Catering, hotels, retail, sports, etc. | |
| A+ and A++ | 0.6 | 1.0 |
| A | 1.0 | 1.5 |
| B | 1.5 | 2.0 |
| C | 2.0 | 2.0 |
Where airtightness testing is mandatory under STR 2.01.02:2016, the measurements must be carried out by laboratories accredited for EN ISO 9972:2015. Tests must use both the pressurisation and depressurisation methods specified in EN ISO 9972:2015.
We use specialised equipment installed in the heated building envelope (usually the front door). Airtightness test procedure.
Yes. An airtightness test is required for an A++ class house to verify that the building meets the airtightness requirements and can be used for energy performance certification.
No, the test method is the same and must meet the same requirements.
We recommend testing twice: before the full interior finishing and after it.
Leaks most often result from a poorly installed airtight layer, poor workmanship or incorrectly used sealing materials.
- Vapour barrier membrane joints and overlaps.
- Window and external door installation joints.
- Floor-to-wall and wall-to-ceiling junctions.
- Penetrations for ventilation ducts and other services.
- Electrical penetrations, sockets and distribution boards.
- Joints between floor slabs and various service openings.
UAB Tyrimų laboratorija has measured two detached houses with an airtightness value n50 of 0.07 h-1. For small buildings this is an exceptionally good result.
Most often a building fails because of a poorly installed airtight layer, poor workmanship or incorrectly used sealing materials. In our practice we most often find these problems:
- The vapour barrier is not continuous at the top of internal partitions.
- Vapour barrier membranes are poorly taped together.
- Sealing tapes are used for the wrong purpose.
- Ventilation pipes, electrical cables and other openings are not sufficiently sealed.
- Block masonry is not plastered on the inside, or not fully plastered.
- Distribution boards, sockets and switches are poorly sealed.
- Air enters through joints between floor slabs or drilled holes.
The airtightness test report may not be valid for energy certification if, at the time of the test, the following work is not done: fixings for the plasterboard ceiling frame installed (if plasterboard ceilings are planned), ventilation supply and exhaust ducts fully installed, and socket holes cut in the walls. More about preparing for the test.
The lower the n50 value, the less heat the building loses through leaks and the lower the heating bills. In class A, A+ and A++ buildings (n50 up to 0.6–1.0) heat losses are minimal, while in class C or older buildings (n50 around 2.0 or more) heating costs can be much higher. More about the n50 value.